

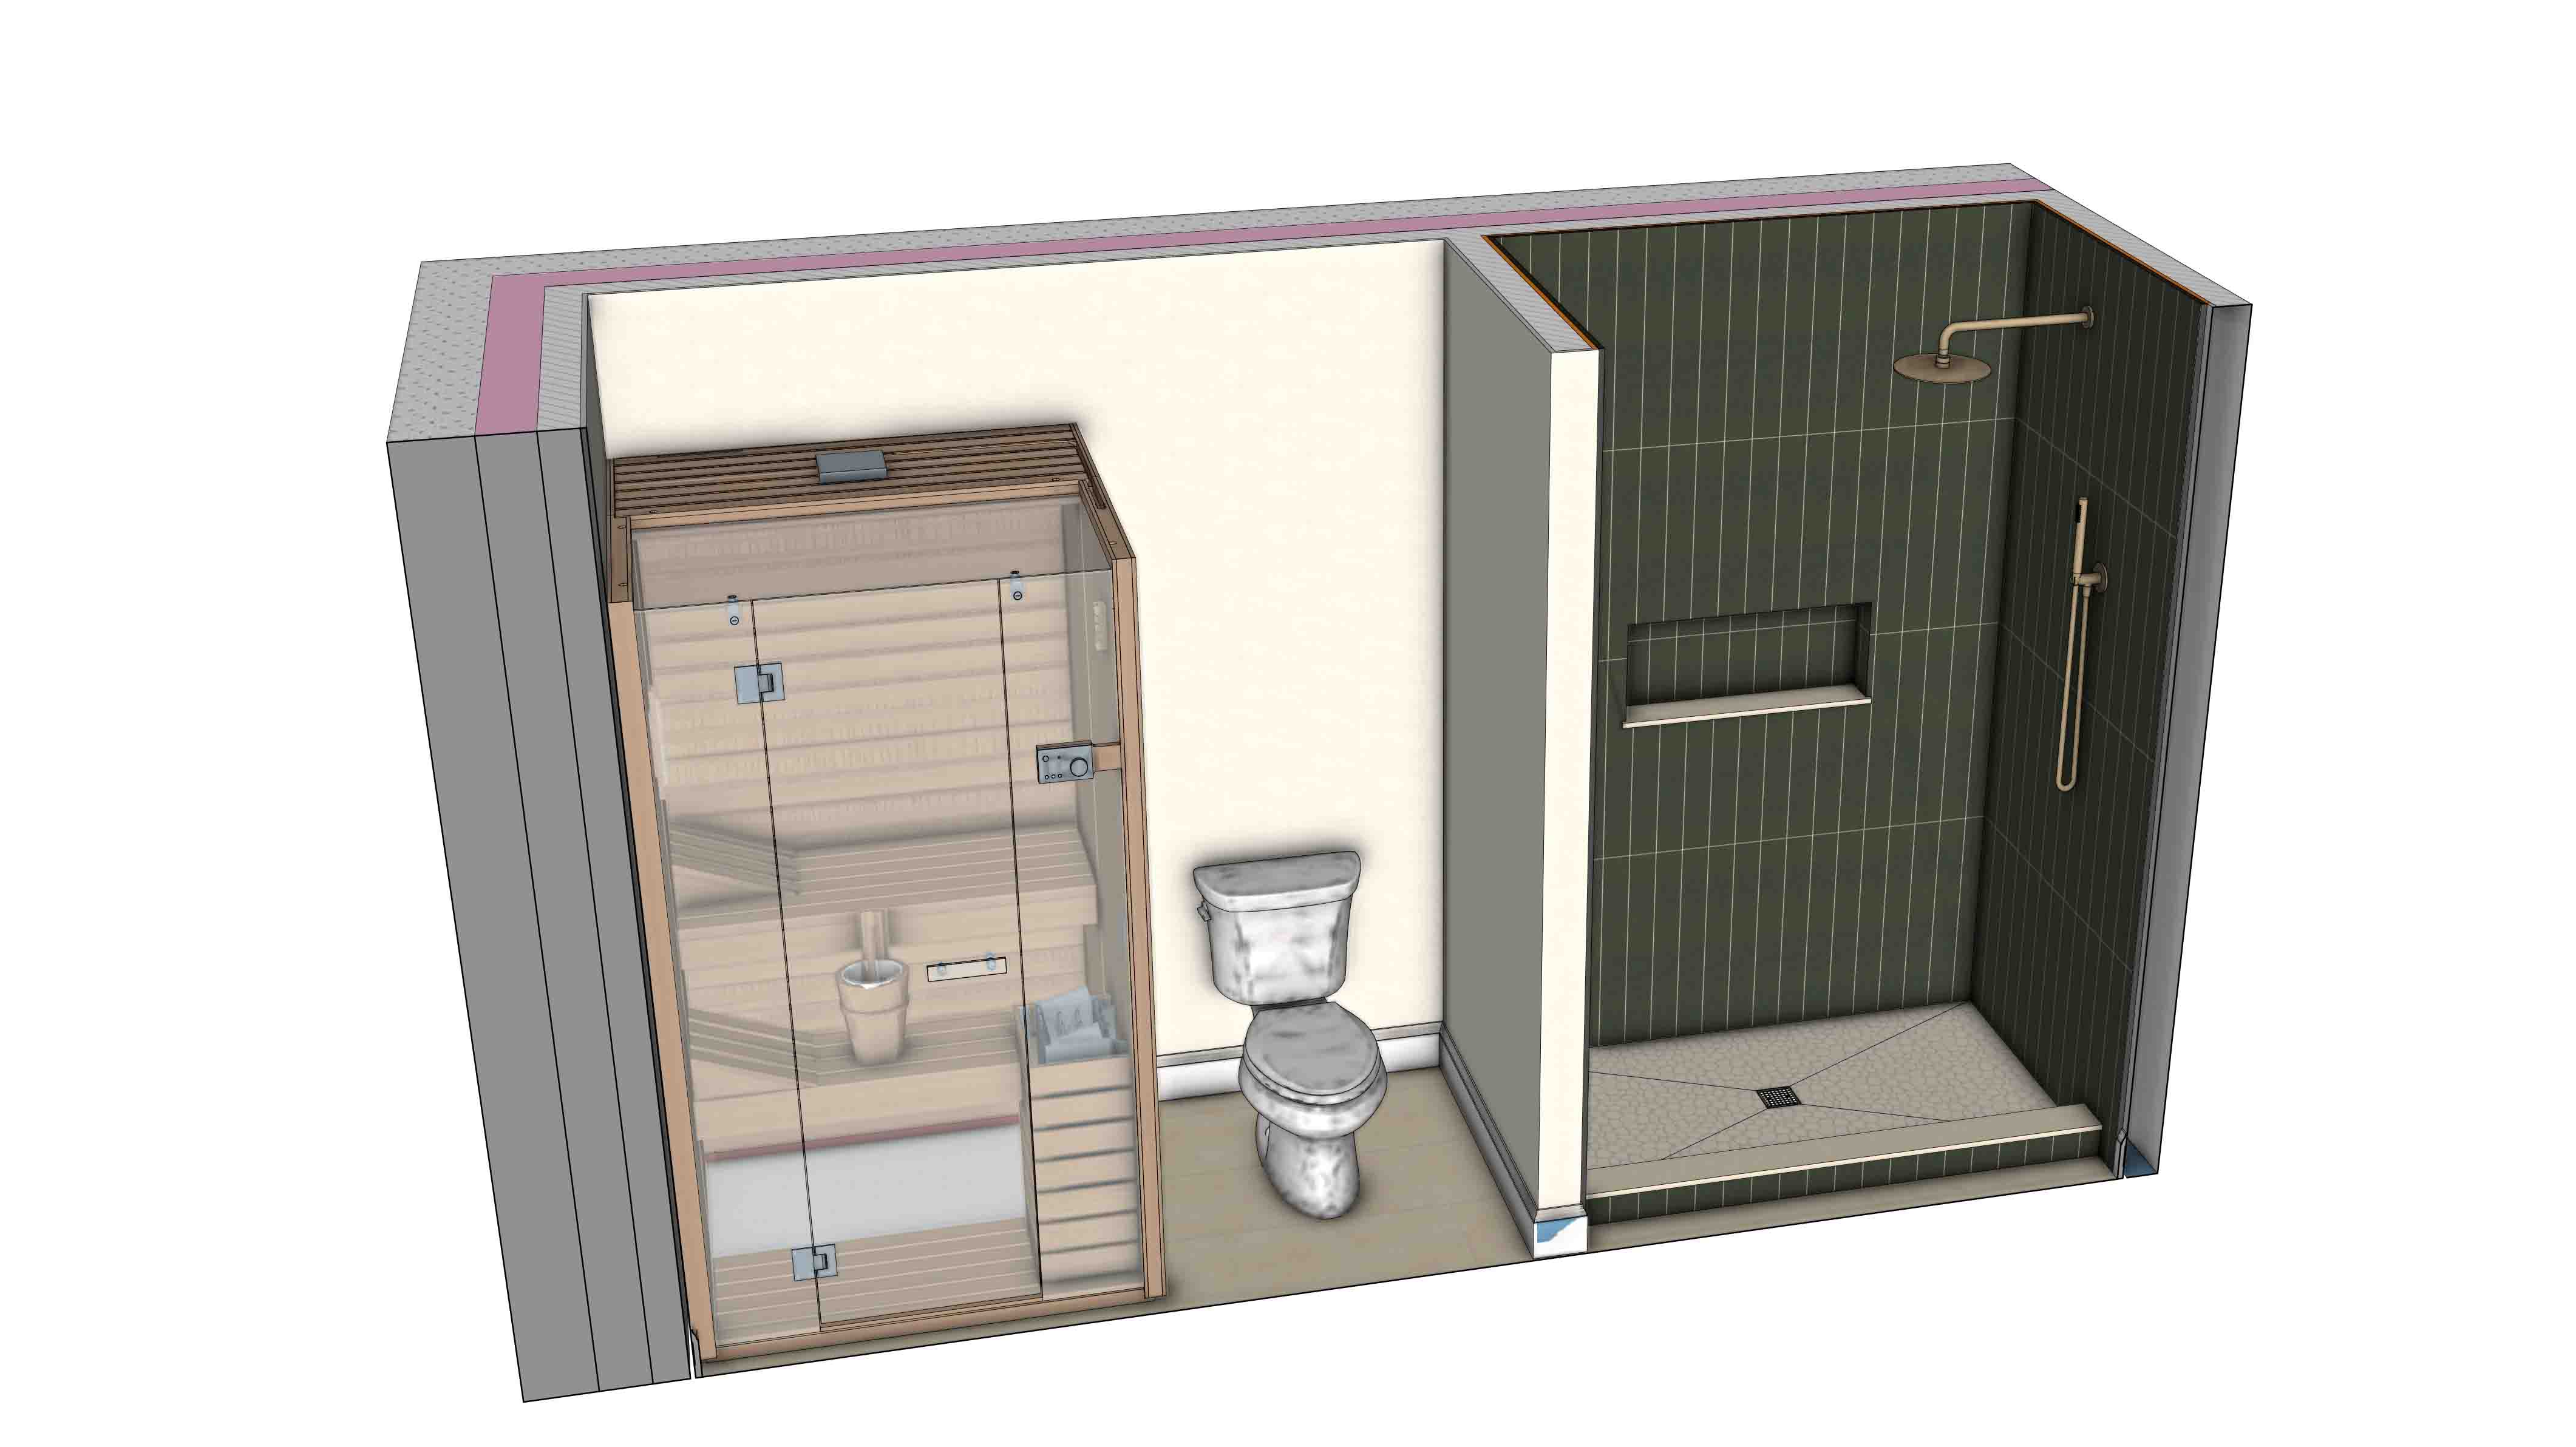
Why Renovation Drawings & Renderings Matter
When homeowners start planning a renovation, one of the first questions that comes up is “Do we really need drawings for this project?” At WC Craftsman Inc., we believe the answer is almost always YES, even when building permits aren’t required.
Whether you’re planning a kitchen renovation in Kitchener, a basement remodel in Waterloo, or a full home renovation in the surrounding Waterloo Region, professional renovation drawings and renderings can save time, reduce costs, and dramatically improve the overall renovation experience.
What Are Renovation Drawings & Renderings?
Renovation drawings are detailed plans that outline the layout, dimensions, construction details, and scope of your renovation project. These may include:
- Floor plans
- Elevations
- Lighting layouts
- Framing details
- Cabinet and millwork plans
- Structural notes
- Material specifications
Renderings are visual 3D representations that help homeowners see what the finished space will look like before construction begins. Together, these tools create a clear roadmap for homeowners, contractors, designers, and trades involved in the project.

Why Drawings Matter — Even Without a Building Permit
Many homeowners assume that drawings are only needed for projects that require permits. In reality, detailed renovation plans provide value on almost every project.
1. They Help You Visualize the Finished Space
One of the biggest advantages of renovation renderings is the ability to see the proposed space before construction starts.
It’s much easier to adjust:
- Layouts
- Cabinet placement
- Bathroom configurations
- Lighting plans
- Material selections
- Storage solutions
before work begins rather than during construction.
Drawings help eliminate uncertainty and allow homeowners to feel confident in the final design.
2. They Reduce Delays & Costly Mid-Project Changes
Without detailed plans, many renovation decisions happen “on the fly” during construction.
This often leads to:
- Project delays
- Miscommunication
- Additional labour costs
- Material changes
- Downtime for trades
- Rework and corrections
Having finalized drawings before demolition begins allows contractors and carpenters to properly prepare for the renovation and keep the project moving efficiently. At WC Craftsman Inc., we’ve found that well-planned renovations run smoother, stay more organized, and create a better experience for everyone involved.
3. Accurate Drawings Help Reduce Overall Renovation Costs
While drawings and renderings may feel like an added upfront expense, they often reduce the overall project cost. Clear plans allow contractors to:
- Order materials more accurately
- Reduce wasted labour time
- Limit unnecessary site visits
- Coordinate trades more efficiently
- Identify design issues early
- Create more accurate renovation estimates
In many cases, the savings created during construction outweigh the initial design investment.

4. Trades & Subcontractors Can Price the Project More Accurately
Detailed renovation drawings help plumbers, electricians, HVAC contractors, flooring installers, cabinet suppliers, and other trades fully understand the scope of work before construction begins. This leads to:
- More accurate pricing
- Fewer unexpected extras
- Better scheduling
- Improved coordination between trades
Without drawings, many subcontractors are forced to estimate based on assumptions — which can create pricing discrepancies and confusion later in the project.
5. Drawings Help Prevent Miscommunication
Renovations involve many moving parts and multiple people working together. Drawings act as a shared reference point between:
- Homeowners
- Designers
- Contractors
- Project managers
- Inspectors
- Tradespeople
When everyone is working from the same plans, there is far less room for misunderstanding.
When Are Drawings Legally Required?
In many renovation projects throughout Kitchener, Waterloo, and the surrounding municipalities, drawings are legally required for a building permit. A building permit is typically required for projects involving:
- Structural changes
- Additions
- Removing or altering load-bearing walls
- Basement renovations with new bedrooms
- Plumbing changes
- Secondary dwelling units
- Decks over certain heights
- Major renovations or layout changes
Municipal building departments require drawings to verify that the renovation complies with:
- The Ontario Building Code
- Municipal zoning bylaws
- Fire safety regulations
- Structural requirements
- Energy efficiency standards
These drawings are reviewed during the permit approval process and referenced during inspections throughout construction.
The Value of Planning Before Building
A successful renovation starts long before demolition begins.
Taking the time to properly plan, design, and visualize your renovation helps:
- Reduce stress
- Improve communication
- Keep projects on schedule
- Control costs
- Create better final results
At WC Craftsman Inc., we work closely with homeowners throughout Kitchener, Waterloo, Cambridge, Elmira, and the surrounding Waterloo Region to help bring renovation ideas to life with clear planning, thoughtful design, and quality craftsmanship.
Whether your project requires permits or not, investing in renovation drawings and renderings is one of the best ways to create a smoother, more successful renovation experience from start to finish.
Planning a renovation in Kitchener-Waterloo or the surrounding area?
Contact WC Craftsman Inc. to discuss your renovation goals and learn how proper planning and design can help set your project up for success.
